
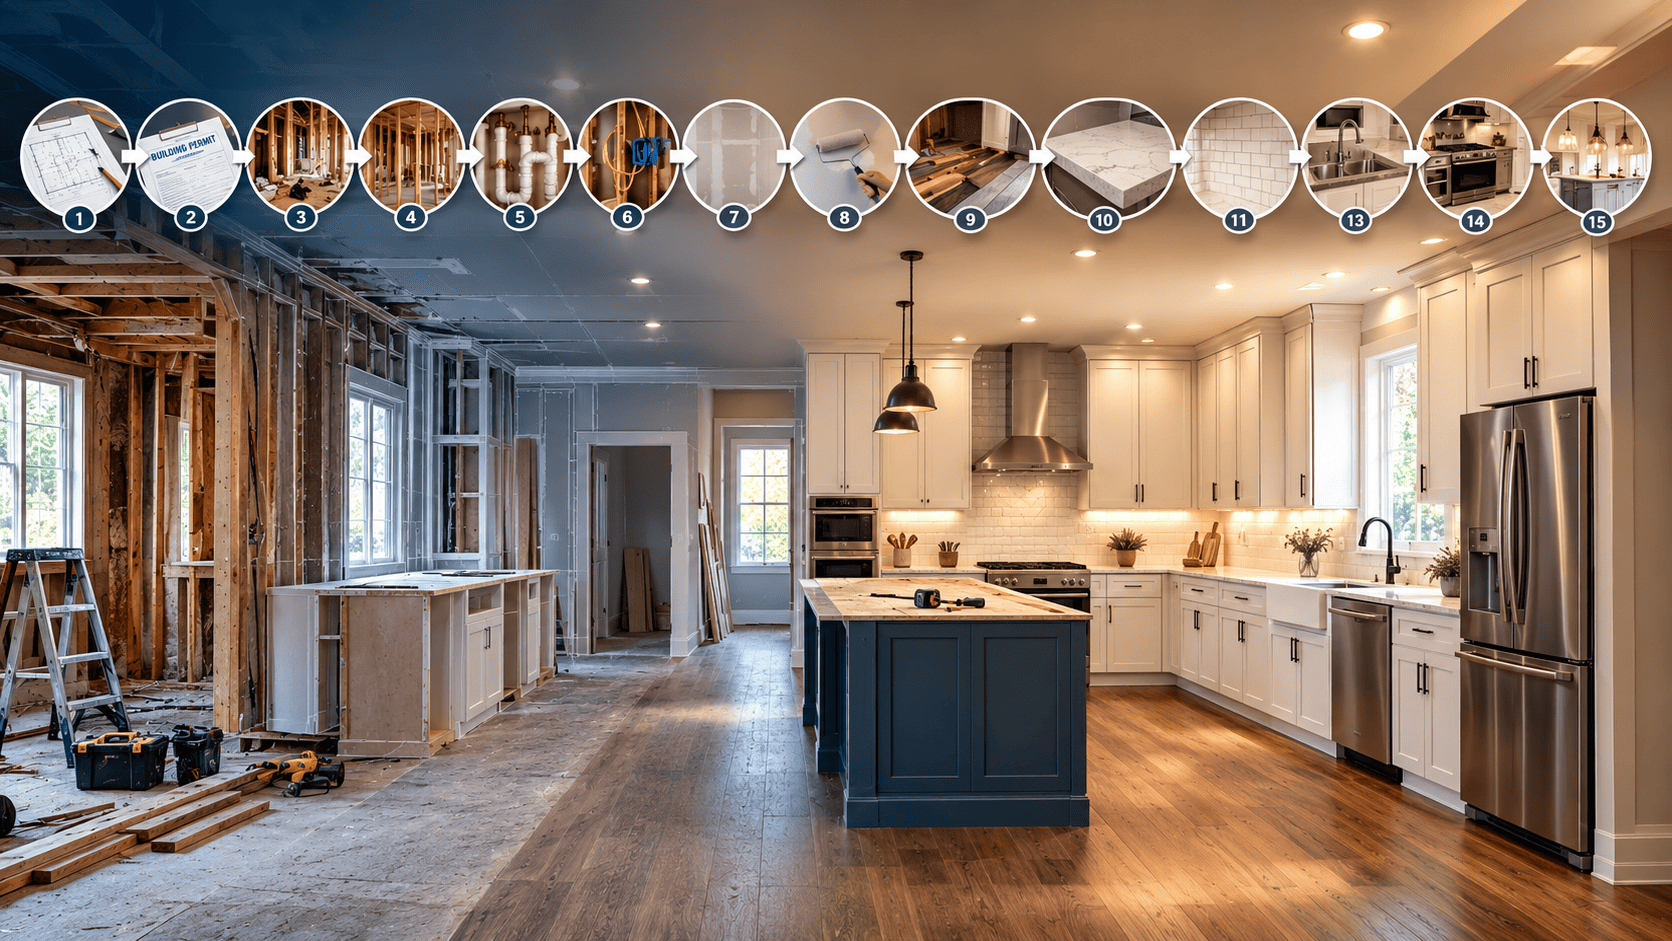
Planning a kitchen remodel can feel confusing if you don’t know where to start. Many homeowners pick paint colors and cabinets first, then run into problems later. If you skip steps or do them out of sequence, you risk extra costs and a longer project timeline. This guide breaks down the correct kitchen remodel order in simple steps, so your project moves smoothly from start to finish. Whether you’re doing a small update or a full renovation, following the right kitchen remodeling process helps you avoid delays, failed inspections, and extra costs.
At High Quality Homes, we walk our clients through every step of this process to keep their remodel on track.
Why the Order of a Kitchen Remodel Matters
A kitchen has many parts that work together, including plumbing, wiring, cabinets, countertops, and flooring. If one step happens too early or too late, it can damage other work. For example:
- Flooring installed too soon can get scratched during demolition.
- Countertops set before cabinets don’t fit right.
- Plumbing closed up before inspection can fail code checks.
Following the correct kitchen renovation steps saves you from redoing work and keeps your budget on track.
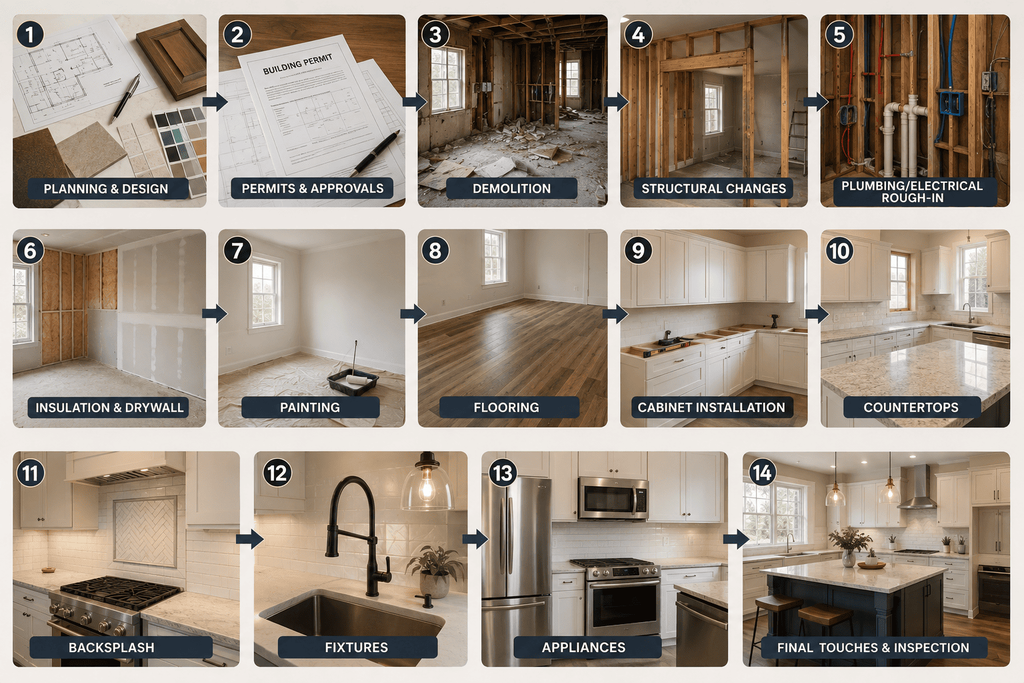
Kitchen Remodel Order: Step-by-Step
1. Planning and Design
Start with a clear plan. Decide on your layout, style, and budget. Choose your Custom cabinets, countertops, flooring, and home appliances early so you know what will fit and what needs to be ordered ahead of time.
2. Permits and Approvals
If your remodel changes plumbing, electrical, or walls, you likely need permits. Check with your local building office before work begins.
3. Demolition
Remove old cabinets, flooring, and fixtures. This step clears the space and shows any hidden issues, like old wiring or water damage, before new work starts.
4. Structural and Framing Changes
If you’re moving walls, adding windows, or changing the layout, this happens next. Framing needs to be solid and level before anything else is installed.
5. Plumbing and Electrical Rough-In
Pipes and wires are placed inside the walls at this stage. This is called the “rough-in” because final connections come later. An inspector usually checks this work before walls are closed.
6. Insulation and Drywall
Once rough-in work passes inspection, walls are insulated and closed with drywall. This creates a clean surface for paint and finishes.
7. Painting
Paint the walls and ceiling before flooring and cabinets go in. This avoids drips and damage to new surfaces.
8. Flooring
Most kitchen remodeling checklists put flooring here, before cabinets are installed. This protects the floor and gives a cleaner finished look.
9. Cabinet Installation
With floors done, cabinets are installed next. This is a major visual step, and it sets up the space for countertops.
10. Countertops
Countertops are custom-measured after cabinets are in place, so this step comes after, not before.
11. Backsplash
Once countertops are set, the backsplash is installed to protect the wall behind sinks and stoves.
12. Plumbing and Electrical Fixtures
Sinks, faucets, outlets, and light fixtures are connected now that the surrounding surfaces are finished.
13. Appliances
New appliances like the stove, fridge, and dishwasher are installed near the end, once everything around them is complete.
14. Final Touches and Inspection
Add trim, hardware, and any last details. A final walkthrough and inspection confirm everything is done correctly and safely.
Kitchen Remodeling Checklist Table
| Step | Task | Comes Before | Comes After |
| 1 | Planning & Design | Everything | Starting Point |
| 2 | Permits | Demolition | Planning |
| 3 | Demolition | Framing | Permits |
| 4 | Structural Changes | Rough-in | Demolition |
| 5 | Plumbing/Electrical Rough-In | Drywall | Structural Changes |
| 6 | Insulation & Drywall | Painting | Rough-in |
| 7 | Painting | Flooring | Drywall |
| 8 | Flooring | Cabinets | Painting |
| 9 | Cabinets | Countertops | Flooring |
| 10 | Countertops | Backsplash | Cabinets |
| 11 | Backsplash | Fixtures | Countertops |
| 12 | Fixtures | Appliances | Backsplash |
| 13 | Appliances | Final Touches | Fixtures |
| 14 | Final Touches | Final Step | Appliances |
Common Mistakes in the Kitchen Remodeling Process
- Skipping permits to save time
- Installing flooring before demolition is fully done
- Ordering appliances too late, causing delays
- Setting countertops before cabinets are level and fixed
Avoiding these mistakes keeps your kitchen remodel order on track and your budget under control.
DIY vs. Hiring a Contractor
| Factor | DIY | Professional Contractor |
| Time | Longer, especially for beginners | Faster, experienced crew |
| Cost | Lower labor cost, higher risk of mistakes | Higher upfront cost, fewer errors |
| Permits | You handle applications yourself | Often handled for you |
| Best For | Simple updates like paint or hardware | Full remodels, plumbing, electrical, structural work |
Conclusion
Following the right kitchen remodel order helps your project run smoothly, avoid costly mistakes, and pass inspections without delay. From planning to final touches, each step builds on the one before it. Use this kitchen remodeling checklist as your guide, and your kitchen renovation steps will lead to a space you’ll enjoy for years to come.
People Also Ask
What is the first step in a kitchen remodel?
The first step is planning and design. This includes your layout, budget, and choosing materials before any physical work starts.
Should flooring go in before or after cabinets?
In most kitchen renovation steps, flooring goes in before cabinets. This protects the floor and gives a cleaner finish, though some floating floors may go in after.
How long does a kitchen remodel take?
A full kitchen remodel usually takes several weeks to a few months, depending on the size of the project and whether structural or plumbing changes are involved.
Can I do a kitchen remodel myself?
Some parts, like demolition or painting, can be done yourself. Plumbing, electrical, and structural work are best left to licensed professionals for safety and code compliance.